
How to Choose the Right Office Interior Designer: A Step-by-Step Guide

Choosing the right office interior designer is one of the most important decisions you'll make when setting up or upgrading your workplace. The right partner will deliver an office that looks great, works well for your team, and is handed over on time and within budget. The wrong one can cost you months of delays, budget overruns and a space you have to put up with for years.
At Uniworks Designs, we design and build offices for businesses across Hyderabad, Pune and Bangalore. This guide covers everything we've learned about choosing the right office interior design partner, from space planning and budgets to timelines and the final handover.

1. Start With Your Business Needs Before Hiring an Office Interior Designer
Before you look at portfolios or mood boards, be clear about what your office needs to do for your business. Think about how your teams work, how many people will use the space, how much you expect to grow, and what clients should feel when they walk in.
Then share all of this with every designer you speak to. A good designer will ask questions before showing you designs.
"Choose the one who understands your business. In the end, you have to run your business, not win an office interior award."
An office that wins awards but slows your team down is a bad investment. The right designer will put how the space works first and design the look around it.
2. Office Space Planning: How Much Space Does Each Employee Need?
Space planning decides how well your office works every day, so it's worth getting right before anything else.
Seating capacity: Office space usually ranges from 50 to 120 sq. ft. per person, depending on the type of business. IT and tech offices tend to be compact, with denser workstation layouts. Investment, consulting and finance firms usually need more room per person, with more cabins and private areas.
Meeting and collaboration areas: Decide on the ratio of meeting rooms to people early. A common benchmark is 1:20, meaning one meeting room for every 20 people. If your teams collaborate a lot or work in a hybrid model, you may need more meeting rooms, phone booths or informal discussion spaces.
If you get these numbers wrong at the start, no amount of good design later will fix a layout that doesn't fit how your team works.
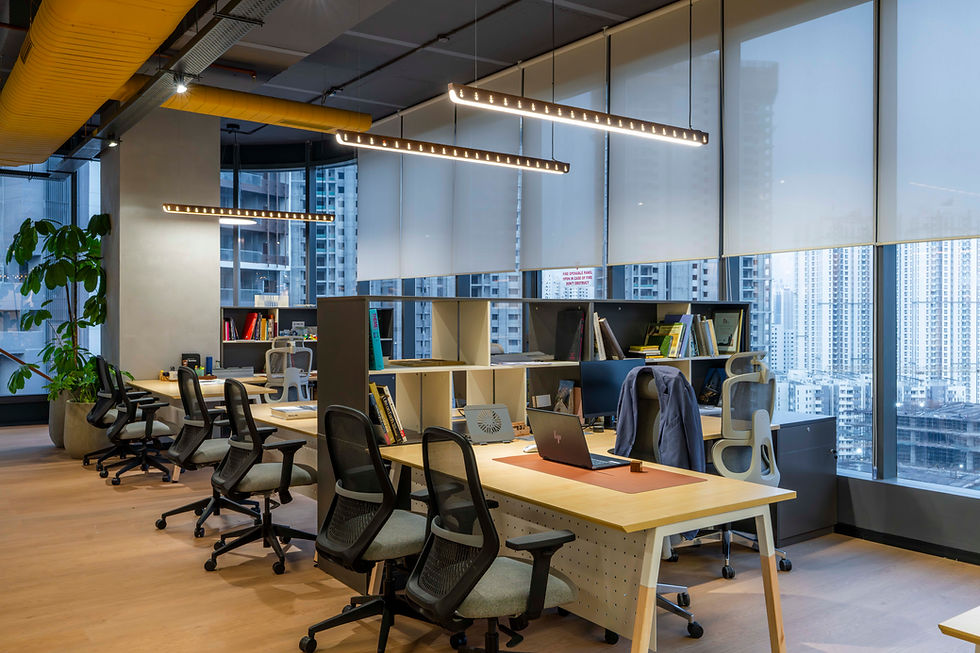
3. Office Interior Design Style: Balance Looks With Long-Term Value
How your office looks shapes how your team feels and how clients see your brand. When you think about design, consider both what you want today and what will still work years from now.
Short-term goals
Choose a theme. Modern, minimalist, chic, bohemian and biophilic are some of the options. A clear theme keeps the design consistent across the whole office.
Focus on client-facing spaces. The reception, conference rooms and client lounges make the strongest first impression, so put extra design attention there.
Long-term goals
Keep it easy to maintain. A finish that looks stunning on handover day but is hard to clean or repair will become a problem within a year. Choose materials that will hold up to daily use.
Ask for warranties. Try to get a warranty of 5 years or more on every major product you choose, including furniture, flooring, glass partitions and fittings.

4. How to Shortlist Office Interior Designers in 3 Steps
You don't need to meet a dozen firms. A focused process works better.
Step 1: Shortlist 2–3 interior designers. Shortlist based on their past projects, ideally offices similar to yours in size and type. Explain your requirements and process to each of them in the same way.
Step 2: Evaluate their proposals. Ask each firm for a rough budget and design concept presentation within a week. A firm that understands office interiors should be able to do this quickly. Their speed and clarity at this stage show you how they'll handle your project.
Step 3: Finalise one. Compare the proposals using the criteria in this guide: understanding of your business, space planning, design, budget and execution capability.
5. How to Evaluate an Office Interior Budget and Quotation
The lowest quote isn't always the cheapest option in the end. When you review budgets, look at three things:
Technical: Check the specifications, product brands and rough quantities. Two quotes can look similar but use very different materials. A detailed, itemised BOQ (bill of quantities) lets you compare quotes fairly.
Quality: Check whether the specified products will actually deliver the design quality you were shown. A premium-looking render backed by budget-grade materials will disappoint you.
Execution capability: This is the most important check. Visit their past sites or call their previous clients. Ask whether the project was delivered on time, within budget and as designed.
6. Office Fit-Out Timeline: How Long Does an Office Interior Project Take?
Knowing roughly how long each type of work takes helps you plan your move-in date realistically. Approximate timelines for a typical office fit-out are:
Work Package | Approximate Duration |
Civil work | 15 days |
Interior work | 45 days |
Electrical | 20 days |
HVAC | 20 days |
Plumbing | 5 days |
Landscape | 2 days |
Artifacts & décor | 1 day |
Many of these packages run in parallel, so the total project time is shorter than the sum of these durations. Ask your designer for a detailed schedule that shows how the work overlaps, and confirm your handover date before work starts.
7. Track Progress and Manage Payments During Execution
Once work begins, staying involved makes a big difference.
Hold weekly reviews. Review the execution plan against the planned timeline every week. Regular reviews help catch problems early and keep the project moving.
Stick to the agreed payment terms. Pay on time according to agreed milestones. This keeps your contractor's cash flow healthy and work on site moving.
Approve changes in advance. Any change in scope or variation should be agreed in writing before the work is done. This one habit prevents most budget disputes at the end of a project.

8. Office Interior Handover: Snags, Quality and Final Checks
Many projects go smoothly until the final stretch. Handover is where the timeline and quality you agreed on are actually tested.
Help your contractor clear blockers. Make on-site decisions quickly and don't leave approvals pending. Delays in your decisions become delays in your handover.
Plan separate time for snag correction. Build a dedicated window into the schedule to fix snags, the small defects and finishing issues found during final inspection.
Hold to the agreed quality standard. If the quality falls short of what was agreed, ask for a replacement or apply the agreed penalty, in writing. A clear quality standard protects both you and your contractor.
Frequently Asked Questions
How much office space is needed per employee?
Office space typically ranges from 50 to 120 sq. ft. per person. IT and tech offices are usually more compact, while investment and consulting firms need more space per person for cabins and private areas.
How many meeting rooms does an office need?
A common benchmark is one meeting room for every 20 people (a 1:20 ratio). Teams that collaborate heavily or work in a hybrid model may need more meeting rooms or phone booths.
How many office interior designers should I shortlist?
Shortlist 2–3 designers based on their past office projects. Ask each one for a rough budget and design concept within a week, then compare them on space planning, budget, quality and execution capability.
How long does an office interior project take?
Interior work, the longest package, takes about 45 days. Civil, electrical and HVAC work take around 15–20 days each and mostly run in parallel. The total timeline depends on your office size, so ask your designer for a detailed schedule before work starts.
What warranty should I ask for on office interior products?Try to get a warranty of 5 years or more on every major product, including furniture, flooring, partitions and fittings.
Ready to Plan Your Office?
A well-planned office supports your team, impresses your clients and serves your business for years. If you're looking for an experienced office interior designer in Hyderabad, Pune or Bangalore, Uniworks Designs can handle everything from space planning and design to budgeting and on-time delivery. Take a look at our office interior projects to see our work.
Talk to our expert team:📧 admin@uniworksdesigns.com📞 +91-7416368402


Comments